A public stairway with high-visibility warning stripes on each nosing. Clearly marked edges help prevent slips and falls, illustrating compliance with UK Building Regulations requirements for stair safety .
Stair nosings play a critical role in stairway safety and accessibility. In the UK, Building Regulations Approved Document K (Protection from falling, collision and impact) and Approved Document M (Access to and use of buildings) set out specific requirements for stair nosings in both public/commercial buildings and dwellings. Compliance with these regulations ensures that stairs are safe to use (minimising slip and trip hazards) and accessible to people with disabilities or impaired vision. This guide distills the key requirements from Parts K and M regarding stair nosings – covering slip resistance, dimensions, visibility, and accessibility – with insights relevant to procurement professionals, builders, architects, and compliance officers. (Note: Where guidance in Part M and Part K conflict, Part M’s provisions for accessibility take precedence .)
Safety starts with the slip resistance of stair treads and nosings. Both Part K and Part M emphasise that stair surfaces must not be slippery, especially at the leading edge of steps. In practice, this means using nosing materials or inserts with proven anti-slip properties. The UK Health and Safety Executive advises that stairs should “have good slip resistance properties, particularly at the leading edge” . For compliance, many specifiers refer to the British Standard pendulum test for floor slipperiness. A Pendulum Test Value (PTV) of 36 or above (which indicates low slip potential) is commonly recommended for stair nosing surfaces . This corresponds to a coefficient of friction that significantly reduces the risk of slipping under both wet and dry conditions. In practical terms:
• Materials – Stair nosings often include abrasive inserts (e.g. carborundum or grit strips) or textured grooves to achieve the required slip resistance. Ensure any nosing product has been tested to BS 7976-2 (pendulum slip test) or equivalent, with results meeting the “low slip potential” range.
• Indoor vs. Outdoor – In high-risk areas like exterior steps, even more robust anti-slip performance may be needed. (Industry guidelines often cite a minimum R10 rating for indoor stairs and R11 for outdoor stairs on the German DIN 51130 ramp test, aligning with the above PTV criteria .)
• Maintenance – Even a compliant nosing can become slippery if not maintained. Procurement should consider products that retain slip resistance over time and allow easy cleaning. Builders and facility managers should keep nosings free of wet contaminants, wear, or polish that could reduce friction.
In summary, select nosings with certified anti-slip surfaces to meet Building Regs requirements and keep users safe. Proper slip resistance at the stair edge is not just a legal requirement but a vital accident-prevention measure.
Precise dimensions and profile of stair nosings are mandated to ensure each step is clearly defined and not a tripping hazard. Approved Document K and M provide specific measurements:
• Width of Nosing Band: Stair nosings must incorporate a visually apparent band of material on the tread and riser. For public, commercial, or common-access stairs, this contrasting band should be at least 55 mm wide on the tread and also at least 55 mm on the riser face . (Part K allows a range of 50–65 mm on the tread and 30–55 mm on the riser for certain applications like common areas in flats , but the general recommendation of 55 mm is considered best practice to maximise visibility.) This dimension creates a sufficiently large “marker” at each step edge. Specifiers should ensure the nosing product chosen has a tread insert of the required width.
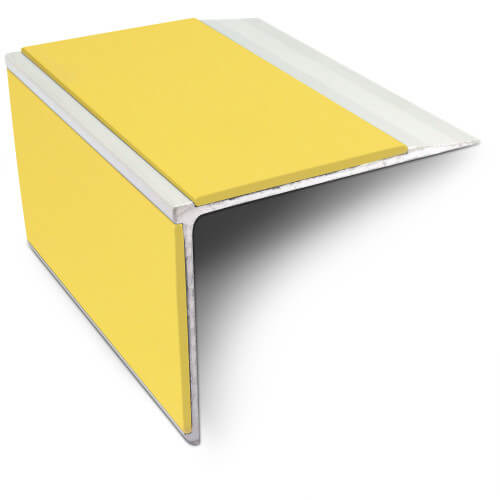
• Nosing Projection (Overlap): To prevent trips, nosings should not protrude excessively. The guidance is to avoid any projection over the step below; if a nosing does project, it must overlap the tread below by no more than 25 mm . In private dwellings, a smaller overlap (e.g. a minimum 16 mm projection for open riser stairs) is suggested to ensure a toe holds the next step . A controlled overlap helps users place their feet securely without catching the underside of a nosing.
• Profile Shape: The shape of the nosing should be tripped-proof. Avoid sharp or curving projections that could catch a foot or walking aid. Building Regs diagrams (e.g. Diagram 1.2 in Part K) show acceptable profiles – typically a right-angled or slightly rounded edge with the underside of any projection chamfered at ~60° to the horizontal . This profile ensures that if a nosing does protrude, its underside slopes back toward the riser, reducing the risk of someone’s toe or cane getting snagged. Many compliant stair edging products feature a slight radius or a rake-back design on the nose for this reason.
• Consistency: All nosings in a flight of stairs should be uniform. The steps must have parallel nosings and equal going (tread depth) and rise within permitted tolerances . Procurement should specify that all nosings supplied are identical in dimensions; any inconsistency can create an unsafe optical illusion or physical trip point. Builders must install nosings flush and aligned on every step to meet compliance.
Keeping to these dimensional requirements is crucial. The nosing should effectively create a “ladder effect” – a continuous line of step edges that is easily perceptible. By following the 55 mm rule and limiting protrusion, designers ensure stairways meet the regulatory standards and are safer for all users .
One of the most important functions of a stair nosing is to make each step visible, especially for those with reduced vision. Building Regs Part K and M both stress that step nosings must be made apparent by a contrasting material . In practice, this translates to using nosings in a color that contrasts strongly with the rest of the tread and riser. Key points on visibility include:
• High Contrast: The nosing color should differ from the stair finish by a significant contrast in brightness/tone. Official guidance (e.g. BS 8300-2:2018, an accessibility standard referenced by Part M) defines adequate contrast as a difference of at least 30 points on the Light Reflectance Value (LRV) scale between the nosing and surrounding step . (LRV runs from 0 for black to 100 for white.) For example, if a concrete stair has an LRV of 20 (dark gray), a nosing in a light color with LRV 50+ would meet the 30-point difference. This contrast makes the leading edge visibly stand out under both bright and dim lighting. Procurement should check LRV data provided by nosing manufacturers or request samples to visually verify a strong contrast.
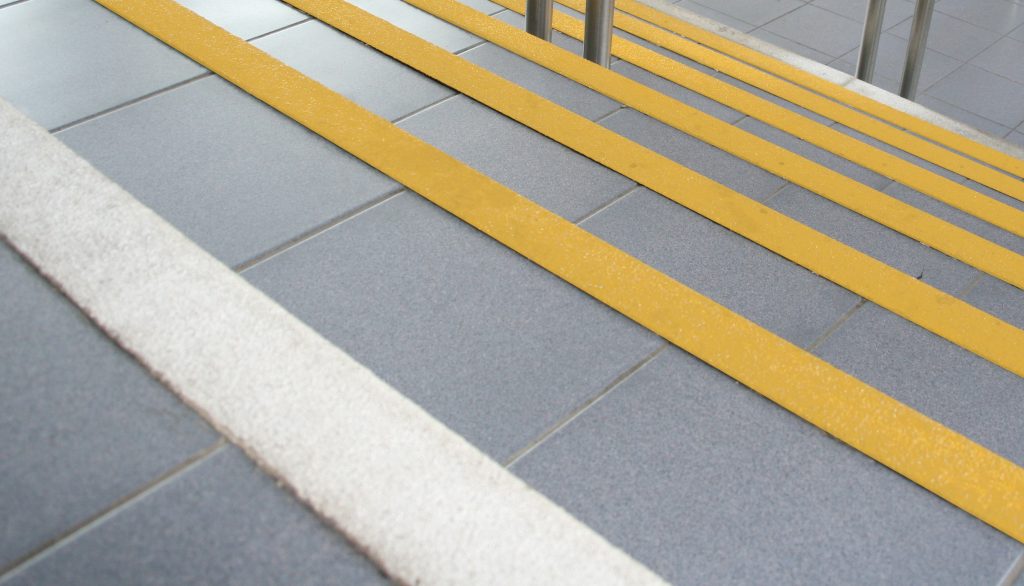
• Tone vs. Color: The regulations do not mandate specific colors (like yellow or white), only that there is a clear visual contrast. Common approaches include yellow or white nosing strips on dark steps, black on light-colored steps, or other color combinations as long as one is much lighter or darker than the other. It’s also advisable that the contrasting material be permanent and UV-stable, so it doesn’t wear off or fade over time. Paint can be used but often durable inset strips (plastic, resin, or carborundum in aluminum) are preferred for longevity.
• Full Width Marking: Each step’s nosing contrast should run the full width of the step – ensuring that whether someone uses the center or edges of the stairs, they can see the demarcation. Gaps or non-continuous markings could be confusing or missed visually. Many stair nosing products provide continuous color strips, and any interruptions (such as screws or caps) should be minimal.
• Lighting and Glare: Visibility is affected by lighting as well. Part M notes the importance of good lighting on stairs and highlights that excessively reflective nosings (e.g. polished metal without insert) can cause glare that actually reduces visibility . Therefore, choose a matte or slip-resistant contrasting insert rather than a plain metallic edge. Additionally, ensure staircases are well-lit to at least the lux levels recommended for circulation areas so that the color contrast on nosings is effective in all conditions.
Interior steps painted bright yellow for high visibility. Using a contrasting color nosing (light on dark or vice versa) is a requirement so that each step edge is clearly defined for users .
By incorporating a permanently contrasting 55 mm strip on both tread and riser faces of each step, building owners comply with Part K/M and significantly enhance safety. People with visual impairments will find it easier to discern one step from the next, preventing missteps. This also benefits everyone – the step edge stands out, reducing trips even for those without vision issues. Remember, proper contrast is not just a design flourish; it’s a regulatory must-have for staircases in public and commercial settings.
Stair nosing requirements aren’t solely about preventing accidents; they’re also about making buildings accessible to all. Part M of the Building Regulations expands on Part K’s safety rules to address the needs of people with disabilities, older adults, and anyone with mobility or visual challenges. Key accessibility-related considerations include:
• Tactile Cues: For those with sight loss who may use a cane, steps with closed risers are crucial. Part K mandates that in buildings other than private dwellings, risers should not be open (no gaps that a foot or cane could slip through) . A solid riser combined with the overhanging nosing ensures a cane will hit the riser and detect the step. (Open risers are only permitted in limited cases like a private dwelling staircase, and even then with restrictions to mitigate risk .) Closing risers or adding riser boards is an important accessibility upgrade in any public stair that currently has open-backed steps.
• No Trip Edges: Part M echoes Part K in advising that projecting nosings be minimised. This is particularly relevant for people who drag their feet slightly or have reduced foot lift. A large overhang can catch their toe. By keeping any nosing projection ≤ 25 mm and giving it a safe profile, we reduce tripping risk for ambulant disabled users . In essence, the step edge should feel almost like a straight drop-off underfoot rather than a protruding lip. This also helps those using crutches or sticks, which could otherwise snag.
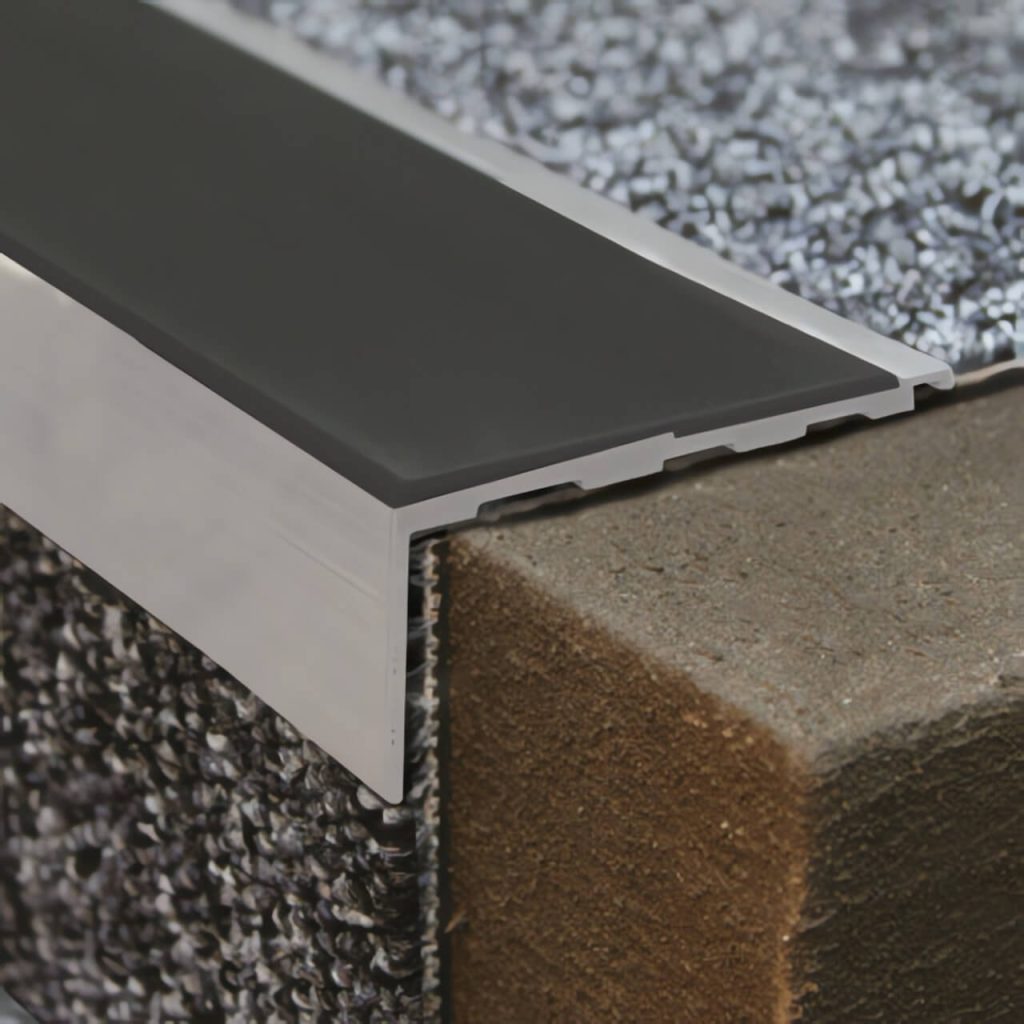
• Visual Contrast for the Visually Impaired: As detailed in the visibility section, the contrasting nosing is a reasonable adjustment under disability law (Equality Act 2010) to assist those with impaired vision. Part M requirements were developed in line with guidance from the Royal National Institute of Blind People (RNIB) and BS 8300, meaning if you follow Part M’s nosing contrast guidance, you are also working towards Equality Act compliance in terms of not disadvantaging visually impaired building users. Many public buildings also add “corduroy” hazard tactile paving at the top and bottom of stairways as an additional warning (though this is beyond the scope of nosing itself).
• Handrail Integration: While not a nosing feature per se, it’s worth noting Part M’s holistic approach: stairs must also have handrails at appropriate heights and extensions to support users . The nosing works in concert with handrails and tactile warnings to make a stairway as navigable as possible for everyone. For procurement and designers, this means thinking of stair nosings as one element in a suite of accessibility features. Products are available that coordinate nosings with handrail visual cues (for instance, railings with color that complements or matches the nosing strip for unified visibility).
• Durability and Contrast Retention: Accessibility features should be permanent. Ensure the contrasting nosing material is durable (won’t wear down quickly with foot traffic) and won’t become slippery itself when worn. Some cheaper stair edgings lose their contrast strip or have inserts that can come loose – these would fail the intent of Part M over time. Invest in commercial-grade nosings that are warranted for heavy use, so that a building remains compliant years down the line without frequent replacements.
By adhering to Part M’s stair nosing criteria, you ensure that the stairway is usable by as wide a range of people as possible. This not only meets legal duties but also demonstrates good practice in inclusive design. As Part M states, “reasonable provision must be made for people to gain access to and use the building and its facilities” – and properly designed stair nosings are a small but vital part of that provision.
For architects and builders, getting the details of stair nosings right is essential for regulatory compliance and for the safety of building occupants. Part K and Part M of the UK Building Regulations provide clear guidelines: use slip-resistant materials, adhere to specified dimensions (including a ~55 mm wide contrast on the nosing and minimal overhang), ensure strong visual contrast, and design with accessibility in mind. By following these, one can avoid common pitfalls such as slippery stairs, poorly marked steps, or non-compliant designs that might fail building control inspections or, worse, contribute to accidents. Always consult the latest Approved Documents K and M for detailed guidance, and when in doubt, remember that the more inclusive (Part M) requirement takes precedence in design decisions .
From a procurement perspective, look for stair nosing products that come with test certifications (for slip resistance and luminance contrast) and that meet British Standards like BS 8300 (inclusive design) and BS 5395-1 (stair design). Engage with reputable manufacturers or suppliers who can provide documentation of compliance with Building Regs. For builders and installers, careful installation is key: even the best nosing, if installed incorrectly (e.g. protruding or inconsistent), can create a hazard. Ensure nosings lie flat, cover the full step width, and are securely fastened.
In summary, compliant stair nosings are those that prevent slips, announce each step clearly, and assist all users in navigating stairs safely. By prioritising these features during design and procurement, you will achieve adherence to UK regulations (Part K & M) and uphold the highest standards of stair safety and accessibility.
1. UK Government Planning Portal – www.planningportal.co.uk
(Covers Approved Documents, including Parts K & M)
2. UK Building Regulations – www.gov.uk
(Hosts official guidance on Building Regulations)
3. Health and Safety Executive (HSE) – www.hse.gov.uk
(Provides workplace safety standards, including stair safety)
4. British Standards Institution (BSI) – www.bsigroup.com
(Hosts standards like BS 8300 for accessibility and BS 7976 for slip resistance)
5. Equality and Human Rights Commission (EHRC) – www.equalityhumanrights.com
(Covers compliance with accessibility laws like the Equality Act 2010)